

Sandwich Panel Factory Quality Checklist for Construction Projects
2026-11-16
Most construction teams only discover a sandwich panel problem after the panels arrive on site—by then, the real damage is already done. The difference between a smooth build and a costly delay often comes down to what was checked at the factory, not on the drawing. This guide walks through the quality points that separate a dependable sandwich panel supplier from a liability. From core material and bonding strength to fire rating documentation, we’ve focused on the checks that show up in the field. If you want to skip the guesswork, LANYUN’s production line is built around these exact standards—and we’ll show you what to look for.
Raw Material Audits That Catch Substandard Steel Before Production
Audit teams travel directly to the rolling mill or steel warehouse instead of relying on supplier paperwork alone. They match each heat number, production date, and chemical composition range against the mill certificate, then use a portable X-ray fluorescence spectrometer to verify carbon, manganese, sulfur, and phosphorus levels on-site. For critical batches, tensile test bars and hardness coupons are cut from the same heat and pulled or indented before the material is ever loaded onto a truck. Any deviation beyond the permitted tolerance puts the entire heat on hold immediately.
When a substandard heat is found, the response follows a closed loop rather than a simple rejection. The steel is physically segregated, tagged with a red hold label, and locked in the ERP system so no production order can draw from that lot. The supplier receives a formal nonconformance report and has 48 hours to submit a root cause analysis along with corrective actions. Suppliers with repeated chemistry or mechanical property failures are downgraded or removed from the approved list, while the internal audit trail remains available for traceability audits.
Audit frequency is not fixed but adapts to supplier performance history. A new supplier must pass a full on-site audit before the first shipment, while established suppliers are reviewed quarterly. If dimensional or strength anomalies appear in consecutive deliveries, the schedule tightens to monthly or even per-lot inspection with a resident inspector. For high-consequence applications like bridge girders or pressure vessels, samples are also sent in parallel to an independent testing laboratory for a second opinion before production planning proceeds.
Core Density and Foam Consistency Checks for Hot Climates
Density readings shift noticeably once ambient temperatures climb past 32°C, so a single lab reading taken in cool conditions can mislead. For hot-climate production, we sample cores every two hours rather than once per shift: the foam's exothermic reaction continues longer, and early demolding often leaves the center softer than the edges. A calibrated density wedge pressed into the core's midpoint catches those hidden gradients before they become warranty claims.
Consistency is more than matching a number on a spec sheet. In high humidity and heat, open-cell foam can absorb moisture and throw off weight-based measurements. Instead of relying on cut-piece weights alone, compare deflection readings across three zones of the same core—left, center, right. If the center sags more than 6% under a fixed load after a 24-hour heat soak at 35°C, the cell walls have likely collapsed unevenly. Mark that batch for re-cure or reblending.
For hot climates, the most practical check is a repeated compression set sample aged at 40°C with 90% relative humidity for 72 hours. A foam that feels firm at room temperature can turn spongy once the polymer softens. Record the recovery time as well as the percentage loss; cores that recover slowly tend to develop permanent body impressions after just one summer. Pair each density log with a side-by-side hand compression test from the same batch to catch subtle shifts in cell structure that instruments miss.
Dimensional Tolerance Measurements That Reduce On-Site Cutting
Precision in dimensional tolerance measurements has quietly become the unsung hero of modern construction. When every beam, panel, and opening is measured against a tight tolerance band before it leaves the fabrication shop, the chaotic dance of on-site cutting and last-minute trimming fades away. Instead of relying on a tape measure in the field, teams now lean on laser scanning and digital layout tools that capture as-built conditions with millimetre accuracy. This shift means components arrive ready to slot into place, turning what used to be a half-day of grinding and re-welding into a simple lift-and-set operation.
The real magic happens when tolerance data flows from design through to fabrication without interruption. A smart fabricator will map every connection point and embed the allowable variance into the cutting files themselves, so that even if a concrete pour runs slightly high or a steel column drifts a few millimetres, the next piece in the chain already accounts for it. This way, on-site adjustments become the exception rather than the rule. Field crews stop seeing the cutting torch as their default tool and start trusting the shop drawings, because the numbers finally match the reality on the ground.
What sets the best teams apart is how they treat tolerance not as a static limit, but as a live dataset. Regular scans and progress measurements feed back into the fabrication queue, flagging any drift before it compounds into a major fit-up problem. Catching a 3mm deviation in week two might mean a small change to a bracket; ignoring it until week six means an entire curtain wall section gets custom-cut on a windy rooftop. By tightening the measurement loop and honouring the real tolerances of each material, projects cut down on waste, rework, and the exhausting improvisation that used to define on-site assembly.
Coating and Sealant Adhesion Tests for Coastal Exposure
Coastal exposure is not a single stress but a stack of them: salt spray, wet-dry cycling, strong UV, and rapid temperature shifts. A coating that holds fine in a lab salt-fog cabinet can start lifting at edges within months on a real waterfront structure. Sealants face the added problem of joint movement caused by thermal expansion and wind load, so adhesion testing has to account for both chemical attack and mechanical fatigue. Early on-site checks often reveal that the failure starts where salt crystals have crept under the coating at a fastener or a sharp edge, not in the middle of a panel.
The most useful field method is still the pull-off adhesion test, typically run to ASTM D4541 or ISO 4624, because it gives a number you can track over time. But relying on a single pull-off value can be misleading. On a coastal bridge or jetty, we also do cross-cut or X-cut tape tests after the surface has gone through natural wetting and drying cycles. A common practice is to run pull-off tests at the same locations every six months, then compare not just the values but the failure mode. If the break moves from within the coating to the primer-substrate interface, that is usually a sign of moisture ingress or salt contamination under the film.
Interpreting coastal adhesion results takes some field judgement. A sealant may show good adhesion under lab conditions but fail cohesively after a few tide cycles, which often points to joint movement beyond the product's design rather than a surface preparation problem. For coatings, values above 1,000 psi can still be useless if the failure is adhesive at the steel interface, because corrosion will spread beneath the intact-looking film. In practice, it is worth recording the surface temperature, salt deposit level, and time since last rain when you test, because these factors shift the numbers more than many people expect.
Fire Performance Verification Beyond the Standard Certificate
Standard fire certificates offer a useful baseline, but they rarely capture what happens when a product is installed under real project conditions. The certificate proves a sample passed a controlled test, yet it says little about joint details, substrate interactions, or how the assembly behaves after months of onsite exposure. That gap is where meaningful fire performance verification begins — checking whether the installed system actually delivers the same resistance as the tested one.
On critical projects, we push verification further by reviewing installation records, conducting targeted site inspections, and sometimes commissioning ad hoc fire tests on modified details that were never part of the original certification. This often reveals small but decisive issues: a sealant substitution that lowers the melting point, a fixing pattern that deviates from the tested layout, or a penetration detail that was sketched but never validated. Catching these before handover is far cheaper than discovering them after a fire.
What matters is not just comparing numbers on a certificate, but understanding how the entire passive fire protection system behaves under heat, movement, and aging. By combining standard test data with field observations and engineering judgment, we build a more honest picture of fire performance — one that goes beyond the certificate and reflects the building you actually constructed.
Pre-Shipment Packaging Inspections That Prevent Edge Damage
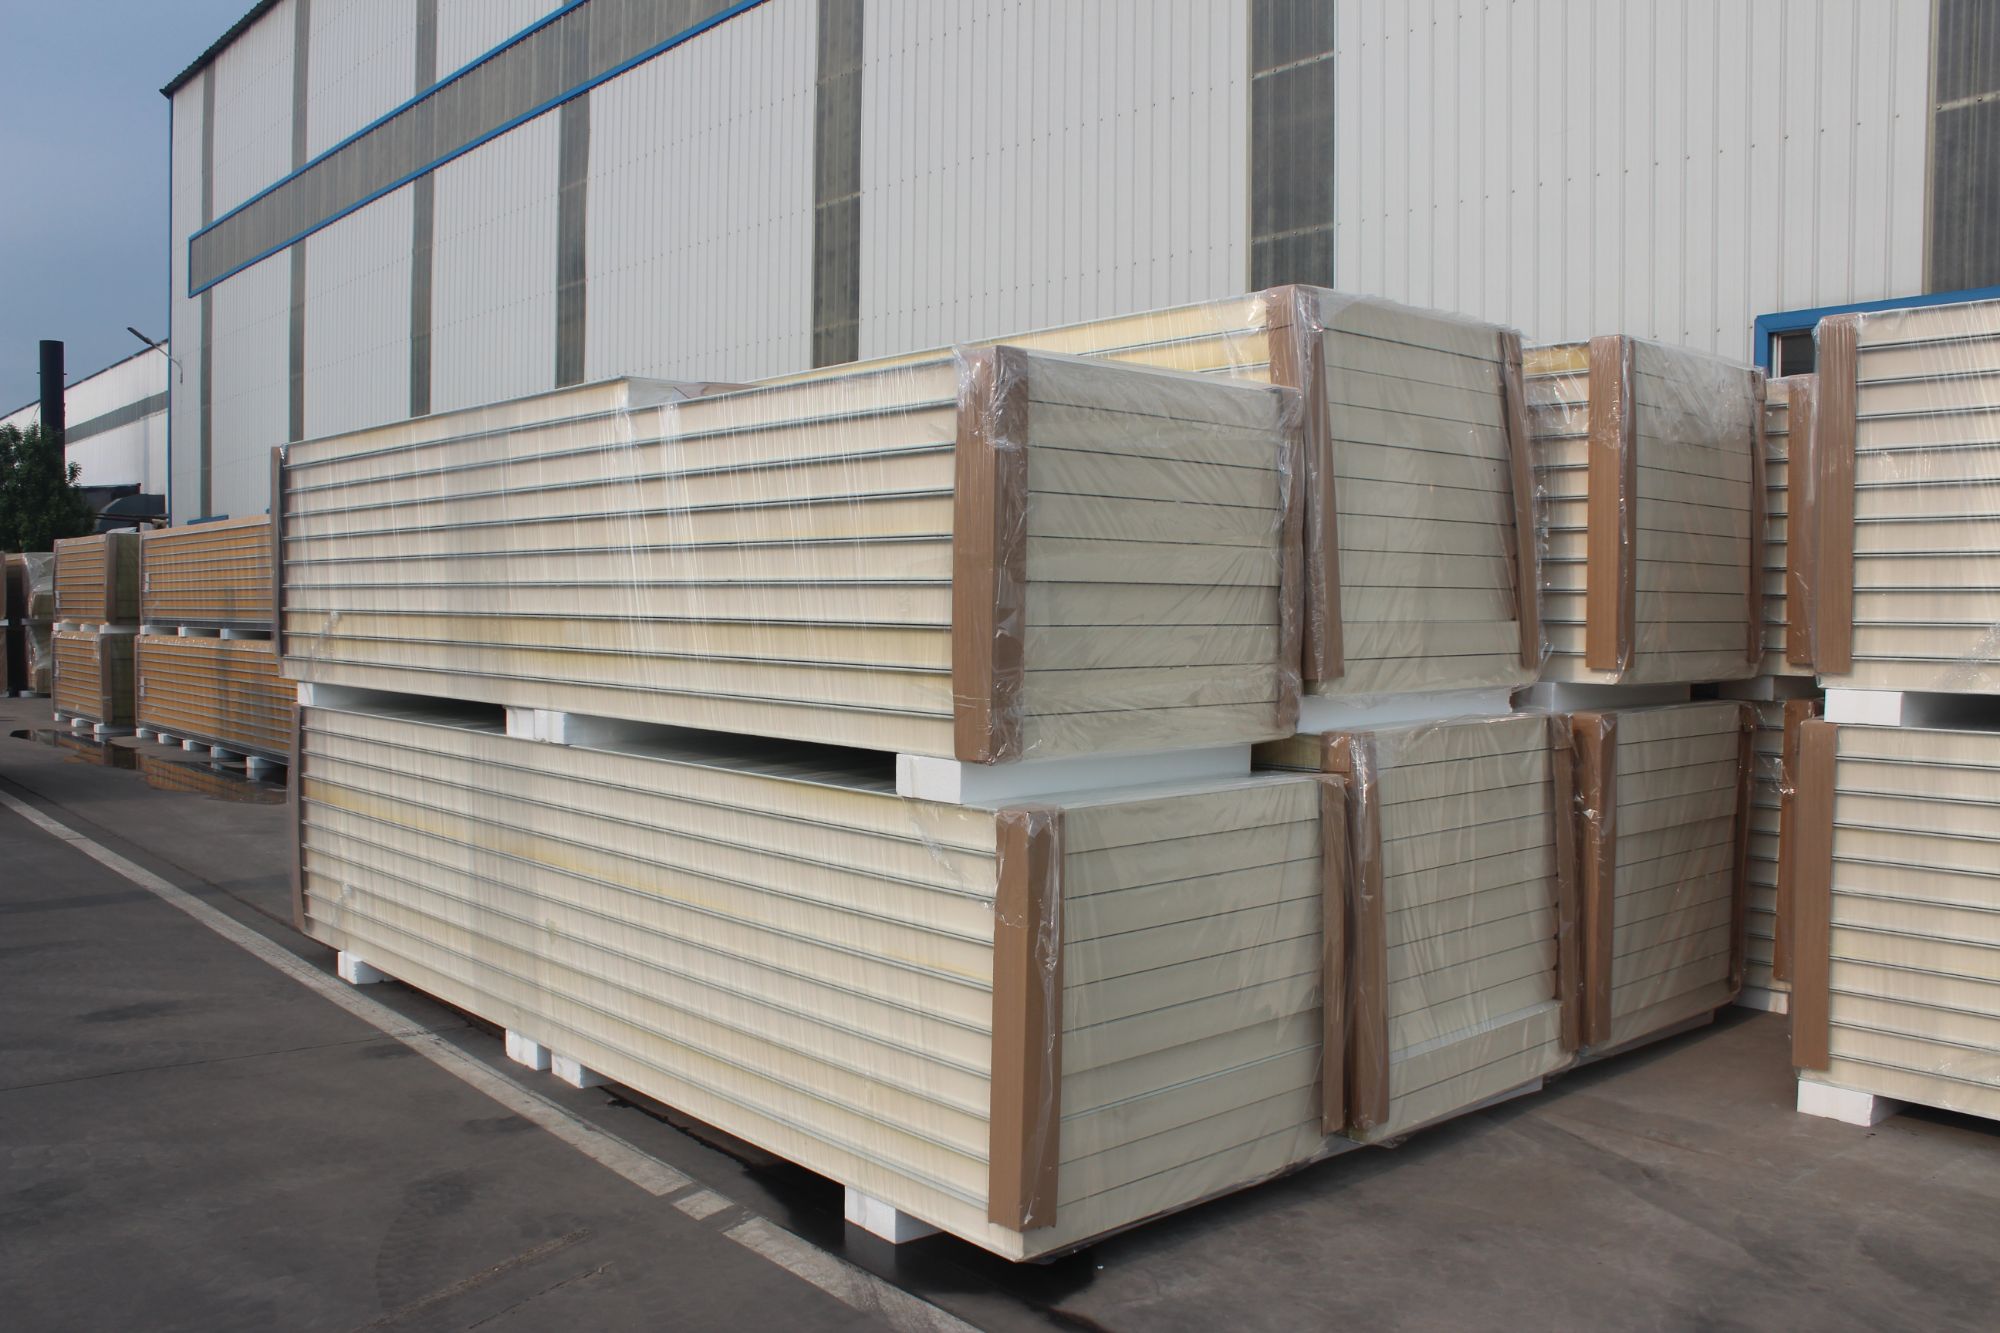
Before a single pallet rolls toward the dock, a careful set of checks on the packaging itself can stop edge damage long before it happens. The first pass focuses on how the corners and edges of cartons, crates, or wrapped bundles actually sit on the pallet. Are they flush with the pallet edges, or do they overhang even by a few millimeters? Overhang turns a stable load into a lever point—any bump from a forklift or conveyor nudges the exposed edge first, crushing the board or splitting the wrap. A quick visual walk-around, plus a hand press on each corner to test for give, catches most of these issues. Then the inspection moves to edge protection itself: corner boards, edge guards, and stretch film tension. A corner board that's too short or not seated fully against the product leaves the very tip of the corner exposed. The film might look tight on the flat sides but be loose where the edge curves—that's where tears begin. Inspectors check that each corner board extends far enough beyond the product edge to take the hit instead of the goods, and that the film has at least two full wraps under tension across every corner before the load is cleared.
The second layer of inspection looks at how the package will behave in transit, not just how it looks standing still. That means simulating the exact kinds of bumps that cause edge damage: a low drop on one corner, a side push against a rack upright, or a clamp truck grabbing the load from the ends. For many operations, this doesn't require a fancy lab—just a controlled tip or a short drop onto a concrete floor from a few inches. The point is to watch where the package fails first. If a carton corner creases on a six-inch drop, the edge guard wasn't doing its job, or the product inside shifted because the void fill didn't reach the corners. Sometimes the problem isn't the outer packaging at all but the inner blocking, bracing, or dunnage that lets the product slide until its own corner hits the inside of the box. A good pre-shipment inspection opens a sample or two and checks that the product's corners are padded, not just surrounded by air. This is where small changes—a foam cap instead of crumpled paper, a thicker edge board on the bottom row, or a second band in the middle of the pallet—make the difference between a load that arrives intact and one that gets flagged for damage at receiving.
Finally, no edge-damage prevention inspection is complete without checking the documentation against the physical load, because mismatches often hide at the edges. If the bill of lading says the cartons are 48 inches wide but the actual overhang is half an inch on each side, the routing carrier may not account for that extra width when loading trailers side by side. When two pallets get squeezed together, the edges take the brunt. The inspection should also verify that the right packaging materials were used according to the product spec—not just any corner board, but the specified thickness and length for that item's weight and stack position. A top carton on a pallet needs less edge protection than the bottom carton, and if the warehouse swapped them, the bottom corners will blow out under stacking pressure. Checking the stamp or label on the packaging, and comparing it to the packing list, adds five minutes to the inspection but prevents the kind of edge damage that only shows up after the truck hits a rough stretch of road. When these checks become a habit rather than an exception, edge damage drops to near zero, and the receiving dock stops treating every delivery like a damage claim waiting to happen.
FAQ
Focus on core material density, adhesive bond strength, skin thickness, dimensional accuracy, and fire rating documentation—those are where hidden defects usually show up.
Request peel or shear test reports from the production batch, and during the walkthrough ask to see a random sample cut to check for voids or uneven glue lines.
Check panel thickness (±2 mm typically), length and width (±5 mm per meter), squareness of edges, and flatness across the panel; confirm these against the approved shop drawings.
Ask for valid fire test certificates (e.g., BS 476, EN 13501-1, or ASTM E84) for the exact core and skin combination, not generic data sheets.
Verify the core type and density with a calibrated scale and measuring tools, check for uniform cell structure, and reject stock with discoloration, crumbling, or moisture absorption.
Surface dents, waviness, delamination at edges, color mismatch between batches, and improperly cut side joints or sealants are the usual red flags.
Yes, check in-process inspection logs, raw material certificates, and equipment calibration records; a clean factory without records is still a risk.
They should produce a full-size mock-up panel or A4 sample with the actual core, adhesive, and finish, label it with batch number and date, and ship it for architect's approval before mass production.
Conclusion
A reliable sandwich panel factory checklist starts well before any panel takes shape. Incoming steel coils are scrutinized for thickness, yield strength, and surface defects, with mill certificates cross-checked against actual samples. For projects in hot climates, core density and foam consistency are not assumed from datasheets; they're measured on every batch to prevent delamination and thermal drift when roof temperatures climb. Dimensional tolerance checks are then built into the line, not left to final inspection. Length, width, squareness, and camber are verified at set intervals, which cuts down the costly practice of on-site trimming and keeps installation crews working to a predictable envelope.
Coastal environments demand more than a standard adhesion pull-off. Coating thickness and sealant bond are tested after accelerated salt-spray and humidity cycling, so edges and joints don't become entry points for corrosion. Fire performance is verified through small-scale reaction-to-fire testing matched to the actual panel build-up, including core type, density, and joint detailing—not just a certificate from a nominal configuration. Finally, pre-shipment packaging inspections focus on edge protectors, strapping tension, and moisture barriers. Pallets are checked for load distribution to prevent flexing and corner damage during transit, ensuring panels arrive ready for installation without hidden micro-cracks or deformed edges.
Contact Us
Contact Person: Nia
Email: [email protected]
Tel/WhatsApp: +86 18954360337
Website: https://www.sdppgi.com